
 (610) 594-2394
 Call
us: (610) 594-2394
Call
us: (610) 594-2394


Picture this: a child is finishing their homework at the kitchen island while someone prepares dinner a few feet away. A grandparent is reading in the next room, close enough to feel connected but far enough away to enjoy some quiet. The dog is moving between everyone. This is what multigenerational living often looks like… not separate lives under one roof, but many routines unfolding at once.
For homeowners in the Philadelphia suburbs and Main Line, planning for multigenerational living starts with a personal question: How can our home support everyone’s daily routines while giving each person room to themselves?
Designing a home for multiple generations means making room for all of your family’s routines. It requires more than adding bedrooms or increasing square footage. The home must support togetherness without sacrificing privacy, accommodate changing physical needs, and remain flexible as children grow and parents age. At COCOON, we believe designing for multiple generations begins with understanding the people who will live there. Sandra Phillips, COCOON’s design and style advisor, puts that philosophy simply:
“At COCOON, we see them as real people,” Sandra says. “We see them as people with family. We see them as people with kids and dogs. Life is happening in the kitchen.”
That understanding establishes the foundation of a home designed around life.
Multigenerational living has become increasingly common across the United States. According to the Pew Research Center, the share of Americans living in multigenerational households has grown from 13% in 1970 to 22% in 2024. Whether driven by aging parents, adult children returning home, rising housing costs, or a desire to stay connected across generations, more families are rethinking how their homes can support multiple generations under one roof.
These homes place greater demands on shared spaces. Different schedules, noise levels and activities frequently overlap. One person may be cooking while another works, studies, watches television or looks for a quiet place to unwind.
Sandra describes this approach as “subtle zoning”: creating distinct areas without making the home feel divided.
An open floor plan, for example, can still include spaces with different purposes. Furniture placement, partial walls, shelving and glass partitions can establish visual boundaries while preserving light and connection. A half wall might support a television on one side and provide storage on the other. A workstation near the kitchen can give someone a place to complete homework, manage household paperwork or work from home without leaving the center of family life.
Our goal isn’t to separate everyone. It’s to allow family members to choose how they participate in the home at any given moment.
Children can play while a grandparent reads nearby. Someone can prepare a meal while another catches up on email. Everyone remains connected, but no one activity must take over the entire house.
A room designed for only one purpose can become obsolete surprisingly quickly. A playroom works beautifully when children are young, but what happens when they become teenagers? A formal dining room may look inviting, but does it earn its place if the family uses it only a few times a year?
At COCOON, we encourage families to think of rooms as flexible “hubs” that can change along with their lives.
Max and Becca needed their Malvern basement to serve several purposes: space for the kids, a place for family entertainment, and room to work out. Their project shows how one level of a home can accommodate different activities rather than being dedicated to a single use.

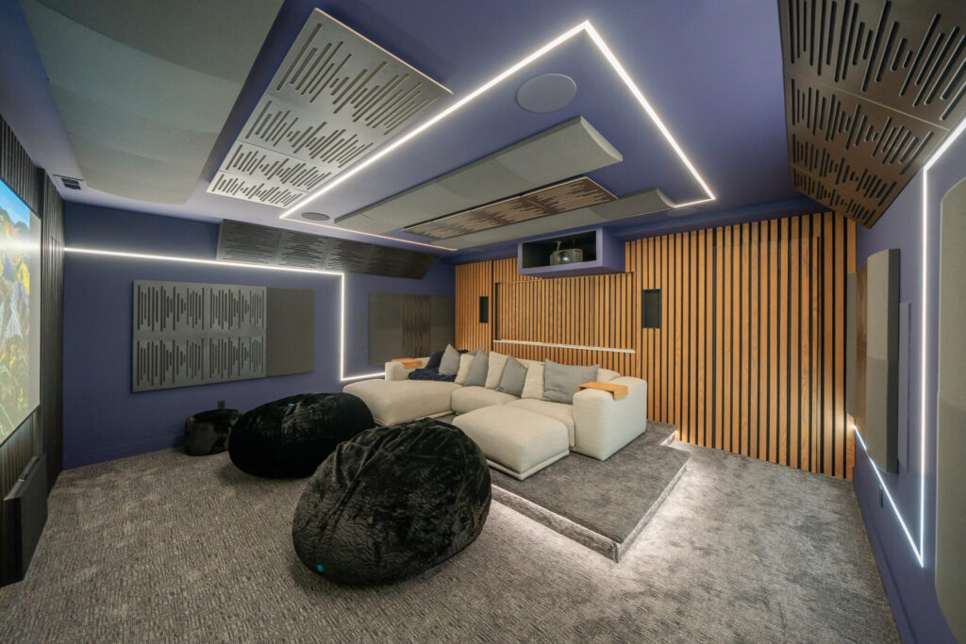
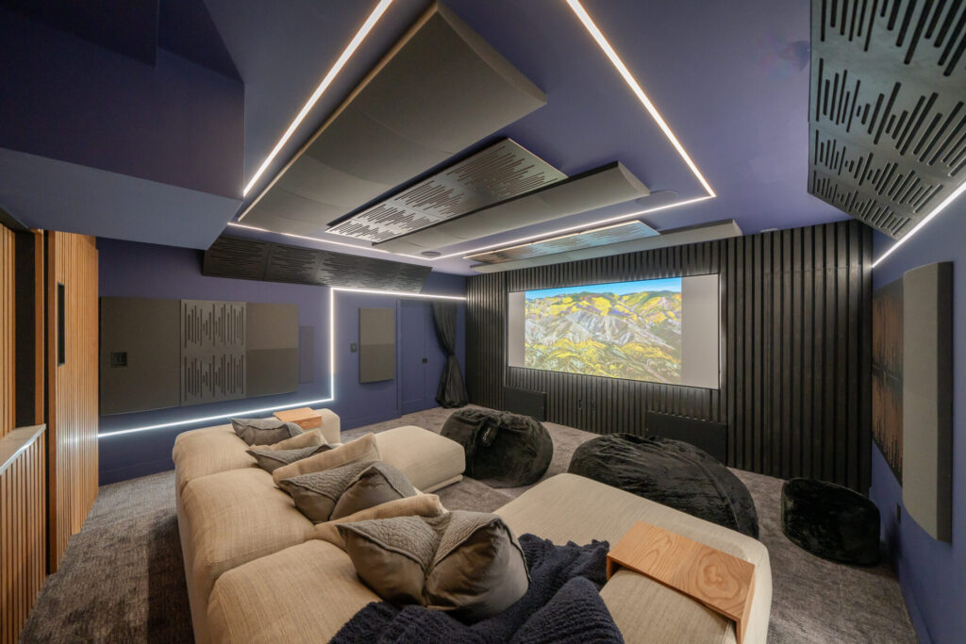


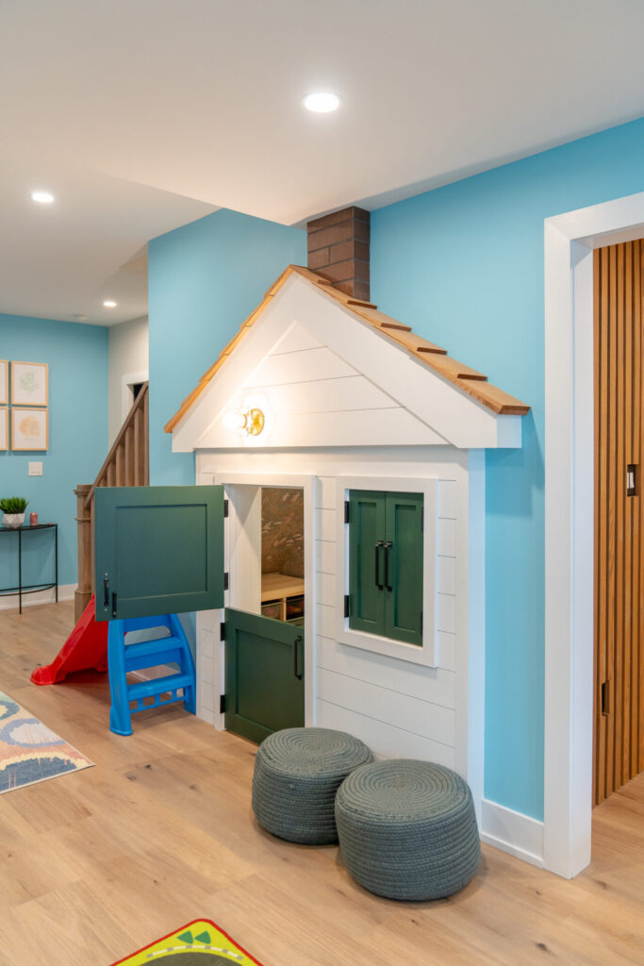
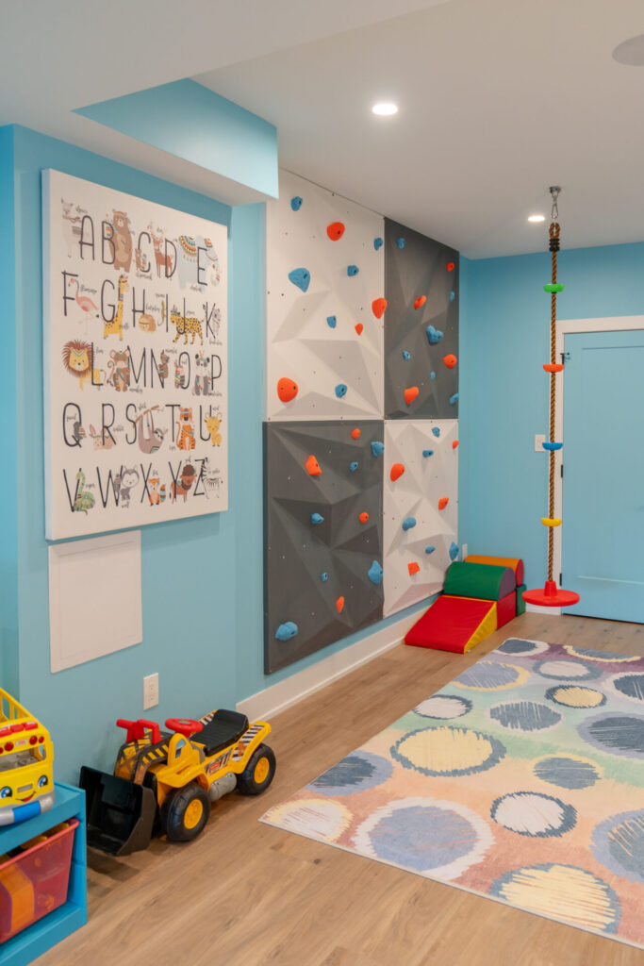
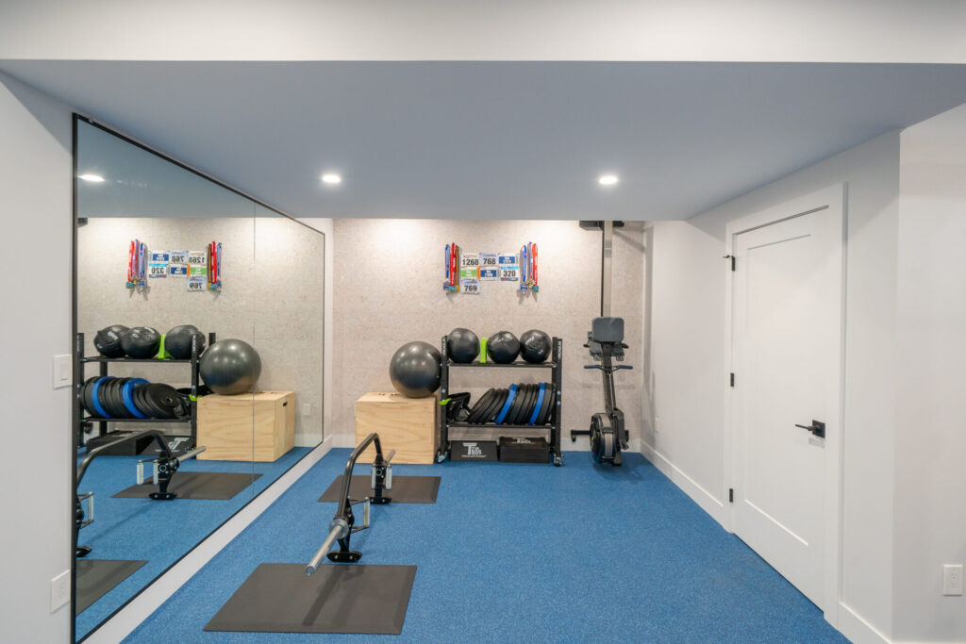
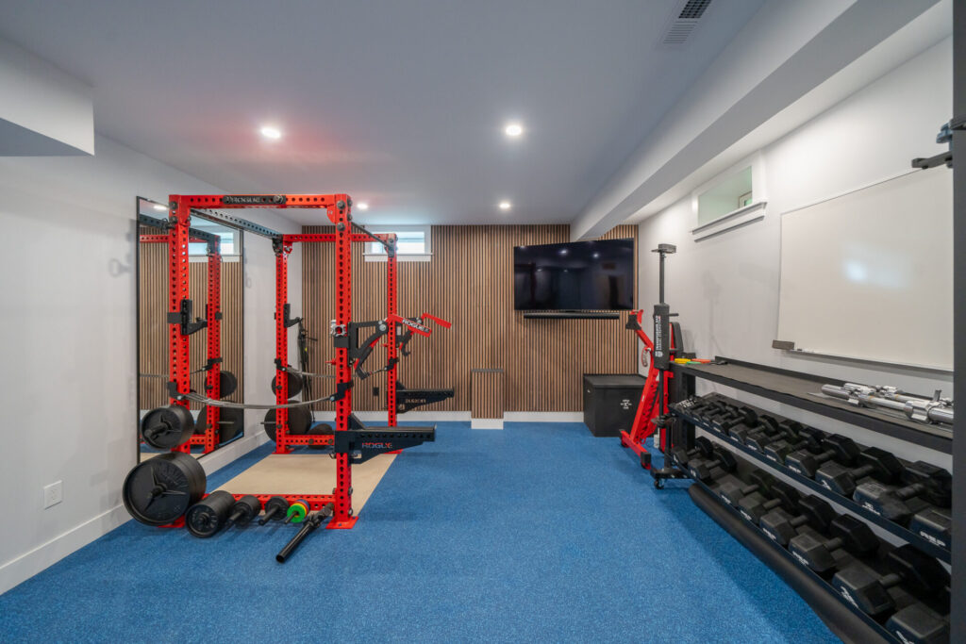
That same thinking is valuable when designing for multigenerational living. Start by identifying what each person needs from the space, then consider which activities belong together and which need more separation. A place for everyone to gather matters—but so does room to pursue individual routines.
Explore Max and Becca’s basement transformation.
Flexibility also matters as a family grows. A children’s play area might later become a gathering place for teenagers, while a kitchen homework station could evolve into a home office.

The goal is not to predict every future need. It is to avoid designing a home so rigidly that it cannot respond when life changes.
Preparing for an aging parent does not have to make a home feel clinical. Some of the most valuable decisions are nearly invisible.
If the walls are already open during a bathroom renovation, reinforcement can be added for future grab bars, even if those bars will not be needed for another decade. A first-floor room can be planned so it may eventually serve as a bedroom. Clear walking paths, accessible entries and a comfortable route outdoors can help an older family member remain independent.
“A lot of aging in place begins with accessibility,” Sandra says. “You want to make sure they have a comfortable path out and can remain as independent as possible.”
These choices benefit more than older adults. Fewer barriers and easier circulation can also help young children, visiting relatives, someone recovering from surgery or a family member carrying groceries through the house.
Good accessibility often feels less like a special accommodation and more like a home that is simply easier for everyone to use.
When several generations share a home, acoustic comfort becomes especially important.
Hard flooring, stone, tile, metal and expansive open rooms can allow sound to travel. One conversation blends into another. A television carries into the kitchen. Children playing at one end of the house can overwhelm someone trying to rest at the other.

Other material choices can also help control echo. Upholstered furniture, rugs, and fabric panels absorb sound, while architectural acoustic panels can become part of the room’s design. One solution that Sandra suggests is a suspended wood or fabric panel above a table. It can absorb sound while framing the dining area and supporting a light fixture.
Instead of treating acoustic elements as equipment to conceal, thoughtful design can turn them into a memorable visual moment.
In a multigenerational home, comfort is not only about how a space looks or how easily someone moves through it. It is also about whether the home allows conversation, play, work and rest to coexist.
Different generations may also bring different ideas of what home should look like. One family member may prefer clean, modern spaces. Another may love traditional details, warmer colors and meaningful objects collected over time.
The solution is not necessarily to give every room a completely different identity. At COCOON, we often use transitional or intentionally eclectic design to establish common ground.
A consistent floor, wall color or architectural palette can create continuity throughout the home. Individual family members can then express themselves through art, furnishings and accessories in their own spaces. Another approach is to begin with one clear design direction and carefully layer in elements from other styles.
“Eclectic is not something that’s random,” Sandra says. “It’s really grounded in one particular style, and then additional styles are layered in.”
That distinction matters. A well-designed multigenerational home should reflect the people living in it without feeling fragmented. Each person can recognize something of themselves while the house still feels like one home.
Sandra sees today’s movement toward more personal interiors as a welcome change. After years of pristine gray-and-white rooms, families are embracing warmer tones, meaningful possessions and colors they genuinely enjoy.
The result is not a home that looks perfect when no one is using it. It is a home with character—one that feels inhabited, individual and real.
The most important multigenerational design decisions may happen before a single wall comes down:
Sandra calls these conversations “discovery moments.” At COCOON, they help our design team understand how a family lives and where the renovation budget can make the greatest difference.
The answers may also uncover needs the homeowners have not considered yet. A family with small children may need a homework hub beside the kitchen today. In several years, when sports and school activities reshape the daily routine, a comfortable family room nearby may become more valuable. Later still, a first-floor room may need to take on an entirely new role.
Designing around life means making space for all those chapters.
No design can anticipate every change a family will experience. It can, however, create choices.
It can offer connection and retreat. It can support independence without isolation. It can allow rooms to evolve instead of forcing the family into another renovation each time life changes. And it can bring different generations and styles together without erasing what makes each person feel at home.
Even smaller choices can support daily routines. For someone who regularly cooks for the whole family, a pot filler at the stove means one less trip carrying a heavy pot of water from the sink.
The best homes for multigenerational living make room for mornings together, quiet afternoons, and changing routines. At COCOON, designing around life means understanding what your family needs today while leaving room for what comes next.
Sandra Phillips is COCOON’s Design & Style Advisor, bringing more than 20 years of experience in residential design and creative leadership. She guides the company’s design vision, mentors its design team, and helps translate emerging trends into timeless, livable spaces. Through her leadership in design standards, material curation, and style forecasting, Sandra plays a key role in shaping COCOON’s distinctive approach to elevated residential design.